Double Margin Drills are selected for more than their cutting edges. Their guiding margins can help stabilize the tool, support hole accuracy, and reduce deviation in suitable machining conditions. Results still depend on the workpiece, machine rigidity, coolant delivery, and cutting parameters. Small details matter.
Quality-management expert W. Edwards Deming wrote, “It is not enough to do your best; you must know what to do, and then do your best.” That principle fits tool sourcing: buyers need specifications and process evidence, not a bold “best manufacturer” claim. This guide examines China-based suppliers through practical factors, including drill materials, coating options, dimensional consistency, customization, quality controls, and technical support. It also considers whether published capabilities match the requirements of real production work.
There is no universal winner. A drill that performs well in one alloy or setup may disappoint in another. Ask for drawings, tolerances, test conditions, and sample results before comparing quotations. Check how suppliers manage batch consistency, too. That step is easy to overlook. Some product pages provide limited test detail, so independent verification remains sensible. The following manufacturer overview offers a starting point for evaluation, not a substitute for trials on your own machine.
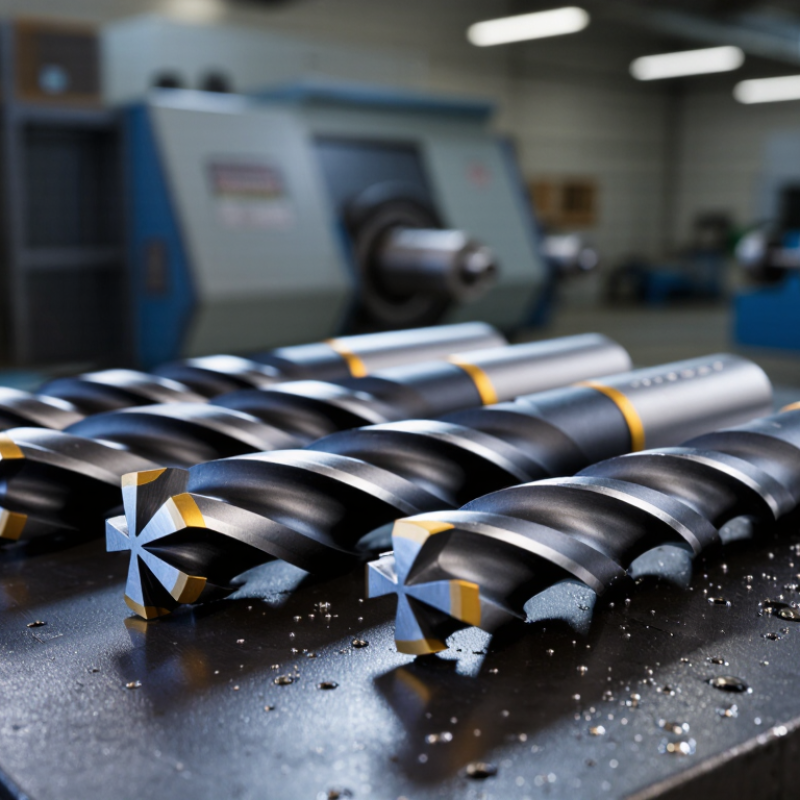
A double margin drill is a twist drill with two narrow guiding lands along each flute. These lands contact the hole wall and help steady the tool as it cuts. The main cutting edges remove material; the margins guide the drill behind them. Think of two slim rails tracking inside a freshly drilled bore.
That added contact can improve hole straightness and surface finish, especially in deep or demanding drilling. It can also increase friction. If the margins rub too hard, heat rises and chips may score the bore. Coolant delivery, tool alignment, and suitable feed therefore matter. Small details count. Grand View Research’s Metal Cutting Tools Market report estimated the global market at about US$77.7 billion in 2022, with projected annual growth of 6.8% through 2030. This broad market figure does not measure double-margin drills specifically, but it reflects the wider demand for precision cutting tools. In practice, the design is not magic: poor chip evacuation or a worn margin can still leave a rough hole. Check the bore finish and tool wear, rather than assuming extra guiding lands solve every drilling problem.
China’s double margin drill manufacturing landscape covers tool makers, carbide producers, coating facilities, and precision grinding workshops. Double margins support stable hole guidance and can reduce vibration during demanding drilling operations. They are often selected for stainless steel, aluminum alloys, and engineered plastics.
Manufacturers typically use CNC grinding to control point geometry, margin width, and concentricity. Experienced suppliers inspect runout with optical equipment and verify dimensions through sampling. Material selection matters too. Fine-grain carbide can improve edge strength, although it may raise production costs. Coatings are chosen according to heat, friction, and workpiece hardness.
Quality records should include inspection tolerances, batch numbers, and test conditions. Ask for sample drilling data, not only catalog claims. Hole size, surface finish, tool life, and chip evacuation reveal more than attractive specifications. Some factories provide strong technical support, while others rely too heavily on standard drawings. That gap deserves attention. Supplier capacity can also change between small trials and mass production. Auditing the grinding process, packaging method, and replacement policy reduces avoidable risks. No manufacturer is perfect. Even a precise drill may perform poorly when feed, speed, coolant, or machine alignment is unsuitable. Local production offers flexible communication and competitive lead times, but buyers still need independent verification before long-term cooperation.
Key Standards for Evaluating Drill Manufacturers
For double margin drills, evaluate more than catalogue dimensions. Ask for documented checks of diameter, margin width, runout, flute geometry, and coating thickness. These details affect hole finish and tool stability, especially when machining deep or narrow bores. Request inspection records tied to a specific production batch, plus a clear process for handling nonconforming tools. ISO 9001 certification can indicate a documented quality-management system, but it does not prove that every drill meets your application’s tolerances. In its 2023 Cutting Tool Market Report, the U.S. Cutting Tool Institute and AMT reported U.S. cutting-tool consumption of about $2.58 billion, down 7.7% from 2022. That market measure is not a drill-quality score; it is useful context for a sector where supply and demand can shift.
Tips: Send the manufacturer your workpiece material, hole depth, machine type, and coolant conditions. Ask for a trial tool and compare hole diameter, surface finish, and tool life against your current process. Check whether technical data follows consistent definitions, such as ISO 13399 for cutting-tool data representation. Also confirm material traceability and whether coating or geometry changes are communicated before delivery. A polished datasheet helps. Still, I would not treat one successful sample as proof of stable production; repeat tests can expose variation that a single test misses.
| Evaluation Dimension | What to Check | Evidence and Practical Evaluation |
|---|---|---|
| Product Definition | Confirm that “double margin” refers to two guide margins or lands on each flute, and identify the intended drill type, point geometry, and workpiece materials. | Request a dimensioned drawing and product specification. Double-margin geometry is not, by itself, a complete standardized drill classification. |
| Applicable Standards | Check dimensional standards relevant to the drill design, such as ISO 235 for metric twist drills with Morse taper shanks, or DIN 338 and DIN 340 for specified straight-shank twist-drill series. | Verify the exact standard edition, size range, shank type, and dimensional requirements. These standards do not automatically define every double-margin geometry or performance claim. |
| Material and Grade | Assess the substrate, carbide grade where applicable, coating, and suitability for the stated workpiece and cutting conditions. | Request material and coating specifications, lot traceability, and application guidance. Compare tools under the same workpiece, machine, coolant, and cutting parameters. |
| Dimensional Accuracy | Check nominal diameter, tolerance, flute length, overall length, shank dimensions, and point geometry against the drawing and applicable product standard. | Review inspection records and measurement methods. Agree acceptance tolerances in the purchase specification; tolerances depend on drill type, size, and application. |
| Runout and Concentricity | Evaluate tool runout at a defined measurement location and with a specified setup. | Ask for the measurement location, clamping method, instrument, and recorded results. Set a project-specific limit rather than assuming one universal runout threshold. |
| Cutting-Edge Quality | Inspect lip symmetry, edge condition, point angle, chisel edge, and flute finish. | Request magnified inspection images or sample-tool inspection. Use consistent visual and dimensional acceptance criteria for sample and production lots. |
| Process Capability | Review controls for grinding, coating, heat treatment where relevant, in-process inspection, and final inspection. | Request a process flow, inspection plan, calibration records, and batch documentation. Confirm that measurement equipment is calibrated and traceable. |
| Quality Management | Check whether the manufacturer maintains a documented quality-management system and whether any certification applies to the relevant production site and scope. | Verify certificate validity, issuing body, covered site, and scope. ISO 9001 is a quality-management-system standard; certification alone does not establish drill performance. |
| Performance Testing | Compare tool life, hole-size consistency, surface finish, chip evacuation, and drilling stability in the intended application. | Use a controlled trial with matched machine, workpiece, coolant, and cutting parameters. Record test conditions and define pass criteria before testing. |
| Batch Consistency | Assess whether dimensions, coating appearance, and cutting performance remain consistent across production lots. | Request lot identification, inspection records, and a sample from a production batch. A single prototype is not sufficient evidence of repeatability. |
| Technical Support | Evaluate drawing review, tool selection assistance, cutting-condition recommendations, and response to nonconformities. | Ask for written recommendations tied to the workpiece material and machine setup, plus a documented process for corrective actions and replacement claims. |
| Commercial Reliability | Review lead times, minimum order quantities, packaging, export documentation, and the supplier’s stated warranty or complaint terms. | Confirm terms in writing and check that packaging protects cutting edges and identifies the product and lot. Compare like-for-like specifications and service conditions. |
Evaluation note: This table provides buyer-side criteria, not a manufacturer ranking. Confirm dimensions and acceptance limits against the applicable standard, engineering drawing, and intended application.
Chinese manufacturers of double-margin drills serve industries that need stable hole geometry in steel, stainless alloys, and other demanding materials. Their capabilities often span carbide or high-speed-steel tool production, precision grinding, coating, and custom sizing. Double-margin lands support guidance inside the hole, helping reduce chatter and maintain a consistent finish when machine setup and cutting conditions are well controlled.
Production quality depends on more than equipment. Skilled operators check flute symmetry, cutting-edge condition, concentricity, and diameter; even small deviations can affect tool life. Some factories can tailor point geometry, margins, and coatings to a customer’s material and machine, while others focus on standard sizes and repeatable volume output. Ask for inspection records and sample trials. Useful details include runout measurements, coating specifications, and performance data from comparable workpieces.
Capabilities vary between suppliers, and a polished catalogue is not proof of consistent results. A trial matters. Buyers should compare hole straightness, surface finish, tool wear, and cycle time under realistic conditions. One practical limitation is that published figures may come from ideal setups, not every shop floor. Clear communication about coolant delivery, holder rigidity, and workpiece hardness helps manufacturers recommend a suitable design rather than simply a longer-lasting claim.
When sourcing a double-margin drill manufacturer in China, verify the process behind the sample, not just its polished finish. Ask for drawings showing both margins, flute geometry, point angle, coating, and tolerance limits. Request inspection records for diameter, runout, and hardness, plus a batch traceability example. A useful trial cuts the same material and hole depth planned for production. Check chip shape, heat marks, and wear under consistent settings. Small details matter. A clean-looking drill can still wander.
Compare suppliers using documented evidence. The World Bank’s 2023 Logistics Performance Index assessed 139 economies across six areas, including infrastructure, customs, and timeliness. Use these dimensions to discuss shipping routes, export handling, and delivery buffers—not as a substitute for factory audits. The ISO Survey 2022 recorded more than 1.26 million valid ISO 9001 certificates worldwide; certification indicates a quality-management system, but does not prove a drill’s cutting performance. Ask how nonconforming tools are isolated and corrective actions verified. Request a pilot lot, agreed acceptance criteria, and lead-time commitments in writing. One point deserves reflection: a low quote may hide inconsistent regrinding or inspection. Compare total cost per usable hole, and revisit the assumptions after testing.
Ask for diameter, margin width, runout, flute geometry, and coating thickness. Request inspection records for the production batch. Tiny differences matter.
No. It indicates a documented quality system, but does not prove every drill meets your tolerances. Treat it as one clue.
Share the workpiece material, hole depth, machine type, and coolant conditions. Holder rigidity and workpiece hardness help clarify the setup.
Use the same material and hole depth planned for production. Check hole diameter, straightness, surface finish, chip shape, heat marks, and tool wear. Repeat the test.
They guide the drill inside the hole, which can reduce chatter and support a consistent finish. Results still depend on the machine setup and cutting conditions.
Request drawings showing margins, flute geometry, point angle, coating, and tolerances. Ask for diameter and runout records, plus a batch traceability example.
Compare total cost per usable hole, not just the initial price. Ask for a pilot lot, agreed acceptance criteria, and written lead-time commitments. A low quote can leave gaps in inspection.
Not enough, though. Ask whether tests used comparable materials, coolant, holders, and hole depths. Ideal test conditions may not match your shop floor.
Discuss shipping routes, export handling, and delivery buffers. Ask how nonconforming tools are isolated and corrective actions are verified. One successful sample may still miss production variation.
This article explains what Double Margin Drills are, how their cutting edges and guiding margins help produce accurate, stable holes, and which materials and machining conditions they are suited to. It also explores China’s manufacturing landscape, including the role of production technology, engineering expertise, quality control, and customization in serving different industrial needs.
Readers will find practical criteria for evaluating manufacturers, such as dimensional consistency, material selection, coating options, testing procedures, production capacity, and technical support. The article also outlines how to compare suppliers and source a suitable partner by clarifying application requirements, reviewing sample performance, confirming delivery and communication expectations, and weighing overall value alongside product quality.