Choosing the right China Top Solid Carbide Jobber Drills Supplier requires more than comparing catalog prices. It requires evidence, process knowledge, and consistent quality control.
Dr. Wolfgang König, a respected researcher in cutting-tool technology, once stated, “A cutting tool must be matched to the cutting task, not selected by appearance.” This principle remains practical today. Solid Carbide Jobber Drills must suit the workpiece, machine rigidity, hole depth, and cutting conditions. A drill that performs well in aluminum may fail quickly in hardened steel. Small details matter.
Look for suppliers that document carbide grade, grain structure, coating, point geometry, and helix design. Ask for inspection records. Ask about runout, concentricity, and batch traceability. Good manufacturers should also explain recommended speeds, feeds, and coolant methods. Their answers should sound specific, not rehearsed.
A reliable supplier usually has CNC grinding equipment, skilled application engineers, and repeatable inspection procedures. Sample testing can reveal much. Watch the hole entrance, chip shape, burr formation, and tool wear after production-length drilling. The surface should feel clean and stable.
No supplier is perfect. Even premium drills can fail when the machine lacks rigidity or the parameters are poorly chosen. That part deserves honest reflection.
The best China Top Solid Carbide Jobber Drills Supplier will not promise unlimited tool life. Instead, the supplier will provide measurable data, responsive technical support, and a clear improvement process. That combination builds confidence before a large order begins.
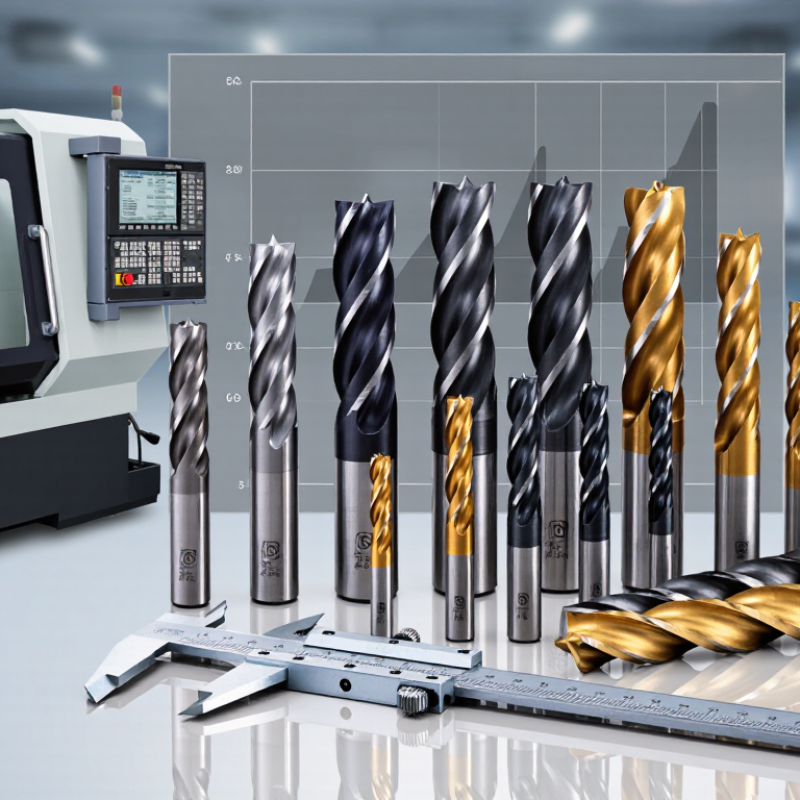
Solid carbide jobber drills are one-piece cutting tools made from tungsten carbide powder and cobalt binder. Unlike carbide-tipped drills, their entire body carries the cutting load. This structure provides high stiffness, low runout, and strong wear resistance during high-speed machining. The jobber design offers a practical flute length for general-purpose drilling, usually balancing access, rigidity, and chip evacuation.
Tungsten matters. The USGS Mineral Commodity Summaries 2024 estimated global tungsten mine production at about 81,000 metric tons in 2023, with China producing roughly 63,000 tons. This supply position supports a large carbide manufacturing base, but raw material access does not guarantee drill quality. Powder purity, cobalt distribution, grinding accuracy, and edge preparation control actual performance. Small details matter.
In production, solid carbide jobber drills suit cast iron, hardened steels, aluminum alloys, and abrasive composites. They need stable machines, accurate holders, and sufficient coolant or air blast. Poor setup can chip the cutting edge within seconds. That is easy to underestimate. A reliable supplier should provide diameter tolerance, coating data, runout limits, carbide grade, and test records. ISO 286 tolerance principles and ISO 13399 tool data practices can improve communication, although they do not replace real cutting trials. My practical concern is simple: published tool life often looks precise, while shop conditions rarely are. Test results should include material grade, spindle speed, feed, hole depth, coolant, and failure criteria.
Solid carbide jobber drills are general-purpose twist drills made entirely from carbide. They offer high hardness, wear resistance, and excellent rigidity, making them suitable for high-speed drilling in production applications.
The chart shows representative starting cutting speeds for solid carbide drills. Actual values depend on drill diameter, carbide grade, coating, machine rigidity, coolant, hole depth, and workpiece condition. Always follow the drill manufacturer’s cutting-data recommendations and adjust gradually.
Key specifications determine whether a solid carbide jobber drill survives real production. DIN 6537 commonly guides dimensions for carbide drills, while a 140-degree split point helps reduce walking on hardened steel. A 30-degree helix usually supports general-purpose chip evacuation. For deep holes, coolant delivery matters more than appearance.
A reliable supplier should state carbide grade, grain size, coating type, diameter tolerance, and runout.
For precision work, runout below 0.02 mm is a practical target. Cutting data must match the workpiece, not merely the catalogue. A 6 mm drill in stainless steel may require lower speed and feed than the same drill in aluminum. Small details matter.
The U.S. Geological Survey Mineral Commodity Summaries 2024 reported global tungsten mine production near 84,000 metric tons in 2023. That supply base supports carbide production, but it does not guarantee consistent tool quality. Ask for material certificates, coating thickness data, and batch inspection records. ISO 13399-compatible digital dimensions can also reduce programming errors.
Field testing remains essential. A supplier may quote impressive tool life, yet actual results can change with machine rigidity, coolant pressure, and operator settings. I would request sample trials, measured hole size, surface roughness, and wear photographs before approving volume orders.
One uncomfortable point: “long life” is incomplete without a defined cutting condition.
Producing solid carbide jobber drills in China starts with material control, not packaging. Factories typically use fine-grain carbide rods with consistent cobalt content. Many select grades according to diameter, hardness, and cutting speed. That choice affects edge strength and tool life. Nothing is automatic.
The manufacturing process begins with CNC grinding and accurate flute formation. Grinding wheels shape the point, helix, and relief angles. Coolant must control heat during this stage. Excessive heat can create hidden cracks in the carbide. After grinding, operators measure diameter, runout, point symmetry, and flute geometry. Optical inspection systems help, but skilled technicians still review unusual results.
A reliable supplier also checks drills through sample cutting tests. Technicians may machine steel blocks, record wear, and compare hole accuracy. Surface treatments can improve friction resistance, but they cannot fix poor geometry. Packaging protects the cutting edges from impact and moisture. Production records should connect each batch with its material certificate and inspection data.
The process is not flawless. Tiny edge damage may appear after testing or transport. This is why incoming inspection remains necessary for buyers. Clear drawings, tolerance requirements, and real cutting conditions improve communication with Chinese manufacturers. A low price alone says little about grinding quality, inspection discipline, or long-term consistency.
China Top Solid Carbide Jobber Drills Supplier?
How to Evaluate a Chinese Drill Supplier
Choosing a Chinese solid carbide jobber drill supplier requires more than comparing prices. Ask for the carbide grade, diameter tolerance, helix angle, coating details, and inspection method. Reliable suppliers should provide clear technical documents, batch traceability, and sample measurements. A 6 mm drill with excessive runout may produce oversized holes, poor finishes, and early breakage. Request inspection records from actual production batches, not only attractive catalog images.
A practical evaluation should include samples tested on your material and machine. Check hole size, edge condition, chip evacuation, and tool life after repeated cycles. Ask how the supplier controls grinding accuracy, blank quality, and coating adhesion. Factory videos can help, but an independent audit or live inspection gives stronger evidence. A polished website is not proof. I have learned that fast replies can still hide weak process control. One overlooked detail, such as inconsistent shank diameter, may affect the whole order.
Tips: Compare three suppliers using the same drawing and test conditions. Confirm packaging, replacement terms, lead time, and communication procedures in writing. Review whether technical staff can explain failure causes clearly. If answers remain vague, pause before ordering large quantities. A small pilot order is safer. Keep your own test records, including spindle speed, feed rate, workpiece material, and hole results. Supplier evaluation is not perfect, but documented evidence makes judgment less dependent on promises.
China Top Solid Carbide Jobber Drills Supplier?
Quality control starts with measurable details, not attractive photographs. For solid carbide jobber drills, we inspect diameter, flute geometry, concentricity, edge condition, and coating consistency. Typical production checks may target runout below 0.01 mm, depending on size and application. ISO’s 2022 Survey recorded 1,265,216 ISO 9001 certificates worldwide, showing how widely documented quality systems are used. Certification helps, but it cannot replace batch inspection, test drilling, and traceable records.
Customization should reflect the customer’s material and machine conditions. We can adjust point angles, flute lengths, shank dimensions, coatings, and packaging. A short trial batch is safer than approving a large order from drawings alone. That lesson is easy to overlook. Actual performance can change with coolant, spindle accuracy, and workpiece hardness. Inspection reports should include sampling plans, gauge information, and clear acceptance limits.
Export support also requires practical coordination. The World Bank’s 2023 Logistics Performance Index assessed 139 economies and highlighted customs, tracking, and delivery reliability as key logistics factors. A capable supplier should prepare commercial invoices, packing lists, certificates of origin, and shipment updates accurately. We also confirm carton labels and moisture protection before dispatch. Mistakes still happen. A missing document or unclear drill specification can delay an otherwise well-made order.
Practical supplier-evaluation data for solid carbide jobber drills
| Evaluation Dimension | Relevant Specification or Benchmark | Typical Data to Verify | Recommended Evidence | Buyer Consideration |
|---|---|---|---|---|
| Drill Material | Fine-grain solid tungsten carbide suitable for high-speed drilling and rigid machine tools. | Carbide grain size, cobalt content, hardness, transverse rupture strength, and material certificate. | Batch material report or certificate of conformity. | A finer grain structure generally supports edge strength and wear resistance, but the correct grade depends on the workpiece and cutting conditions. |
| Standard Geometry | Jobber-length twist drill geometry with a 118° or 140° point angle, depending on the application. | Point angle, helix angle, web thickness, flute length, overall length, and shank diameter. | Technical drawing, inspection plan, and first-article measurement report. | A 140° split point can help reduce walking and thrust force in many metal-cutting applications; the final design should match the material. |
| Dimensional Accuracy | Diameter and shank tolerances should be defined before production rather than assumed from a catalog description. | Diameter tolerance, shank tolerance, total indicator runout, margin width, and cutting-edge symmetry. | Coordinate-measuring-machine report, optical inspection record, or calibrated gauge results. | Tighter tolerances may improve hole consistency but can increase tooling cost and require more controlled grinding. |
| Surface Finish | Ground flutes and polished or controlled cutting surfaces to support chip evacuation and stable cutting. | Flute surface condition, edge preparation, burr level, and surface roughness where specified. | Sample photos, inspection records, and approved reference samples. | Surface condition is especially important when drilling aluminum, stainless steel, or materials that produce long chips. |
| Coating Options | Uncoated carbide or PVD coatings selected according to workpiece material, cutting speed, and coolant conditions. | Coating type, nominal coating purpose, coating coverage, edge preparation, and lot traceability. | Coating specification, sample test results, and coating supplier documentation when available. | Coatings can improve wear resistance and reduce friction, but no single coating is optimal for every material. |
| Quality Control System | Documented incoming-material, in-process, final-inspection, and nonconformance-control procedures. | Inspection frequency, calibration status, sampling method, defect classification, and corrective-action process. | Quality manual, inspection checklist, calibration certificates, and sample inspection report. | A formal quality system is more meaningful when supported by traceable records and measurable acceptance criteria. |
| Performance Validation | Application-based testing using the customer’s workpiece, machine, coolant, and cutting parameters. | Hole diameter, hole position, surface finish, tool life, chip shape, and edge condition after testing. | Trial report with test material, cutting speed, feed rate, hole depth, coolant, and failure criteria. | Tool-life claims should be compared only when test conditions are equivalent. |
| Customization | Custom diameter, length, point geometry, flute design, shank form, coating, and edge preparation. | Drawing review, minimum order quantity, prototype lead time, production lead time, and revision control. | Approved drawing, sample approval record, and written change-control procedure. | Provide workpiece material, machine type, hole depth, tolerance, coolant, and target production volume for accurate customization. |
| Packaging and Identification | Protective packaging designed to prevent edge damage, corrosion, mixing, and loss during international transport. | Individual protection, quantity verification, lot number, size marking, coating identification, and carton labeling. | Packaging specification, approved label artwork, and pre-shipment photographs. | Clear lot identification simplifies incoming inspection, complaint handling, and repeat-order control. |
| Export Documentation | Commercial invoice, packing list, transport document, certificate of origin when required, and accurate customs classification. | Product description, quantity, net and gross weight, carton dimensions, country of origin, and HS-code confirmation. | Pre-shipment document draft for buyer approval. | The importer should confirm applicable tariff codes, marking rules, and destination-country requirements with its customs broker. |
| Shipping Capability | Export delivery by air, sea, rail, or courier according to order size, urgency, and destination. | Incoterms, estimated transit time, shipment consolidation, insurance options, and tracking availability. | Written quotation showing delivery terms, shipping method, and responsibility for customs clearance. | Compare total landed cost rather than unit price alone, including freight, duties, taxes, and brokerage charges. |
| After-Sales Support | Technical support for tool selection, cutting parameters, failure analysis, and repeat-order consistency. | Response time, warranty terms, claim procedure, replacement policy, and availability of application guidance. | Written service terms and a documented corrective-action report for quality claims. | Suppliers that analyze failure causes using tool photos, machine conditions, and cutting data can reduce repeat problems. |
Ask for carbide grade, diameter tolerance, helix angle, coating details, and inspection methods. Request batch records, not catalog photographs.
Samples reveal hole size, edge condition, chip evacuation, and tool life. Small tests matter. Test the drills on your material and machine.
Excessive runout can create oversized holes, rough finishes, and early breakage. A 6 mm drill may perform poorly if its shank is inconsistent.
Check diameter, flute geometry, concentricity, edge condition, and coating consistency. Some applications target runout below 0.01 mm. The correct limit depends on drill size and use.
No. A certificate supports a documented system, but it cannot replace batch inspection. Request sampling plans, gauge information, acceptance limits, and traceable records.
Ask about grinding accuracy, blank quality, coating adhesion, and inspection frequency. Factory videos help. Independent audits or live inspections provide stronger evidence.
Give three suppliers the same drawing, material, machine conditions, and test requirements. Compare hole results, tool life, lead time, replacement terms, and communication. Fast replies may still hide weak process control.
Confirm point angle, flute length, shank dimensions, coating, and packaging requirements. A short trial batch is safer than approving a large order from drawings alone. Performance may change with coolant, spindle accuracy, or workpiece hardness.
Confirm commercial invoices, packing lists, origin documents, shipment updates, carton labels, and moisture protection. Clear specifications prevent delays. Mistakes still happen. Keep every requirement in writing.
Solid Carbide Jobber Drills are precision cutting tools designed for high-speed, accurate drilling in demanding materials. Their solid carbide construction provides excellent hardness, wear resistance, heat stability, and dimensional accuracy, making them suitable for automated machining and long production runs. Important specifications include drill diameter, overall length, flute design, point angle, surface coating, shank style, and tolerance. These features directly influence cutting performance, tool life, chip evacuation, and hole quality.
In China, manufacturing typically combines carbide material selection, precision grinding, flute formation, edge preparation, coating, and final inspection. When evaluating a Chinese supplier, buyers should review equipment capabilities, production consistency, inspection procedures, customization options, and communication reliability. Strong quality control may include material verification, dimensional testing, runout checks, coating inspection, and performance trials. A capable supplier should also support custom sizes, geometries, packaging, documentation, and export arrangements, helping customers obtain dependable Solid Carbide Jobber Drills for different machining applications.